
Home » Mobile Home Leveling Cost Calculator
Mobile Home Leveling Cost Calculator: Step-by-Step Budgeting Guide
Manufactured homes rest on an engineered support system: longitudinal steel I-beams, concrete masonry unit (CMU) piers, and perimeter tie-down anchors. Over time, seasonal soil expansion, monsoon rain runoff, and ground vibration cause foundation piers to settle or shift. When this occurs, doors bind, floors slope, and drywall seams separate along the center marriage line.
Generic foundation repair estimators fail to capture manufactured housing nuances. Our interactive Mobile Home Leveling Cost Calculator addresses this gap. Calibrated specifically for Prescott Valley, Arizona, it models hydraulic jacking, pier block remediation, crawlspace access constraints, and regional soil physics. Here is how our calculator computes precise mobile home re-leveling costs step-by-step.
Mobile Home Leveling Cost Calculator
sq ft
✓ Laser Floor Elevation Mapping
✓ Prescott Valley Clay Soil Tested
✓ Written Re-Level Warranty
Prescott Valley Elevation Map
Hydraulic Re-Leveling Estimate
Estimated Leveling Investment
$1,250
Estimated Range: $1,125 – $1,375
Cost Allocation Distribution
48% Hydraulic Lift • 34% Pier Shims • 18% Straps & Warranty
Hydraulic Lift & Laser
Piers, Pads & Shims
Straps & Warranty
| Project Specification | Itemized Allocation |
|---|---|
| Home Size & Footprint | 1,400 sq ft (Double-Wide) |
| Hydraulic Frame Lifting & Laser Mapping | $600 |
| Pier Re-Shimming & Foundation Blocks | $425 |
| Tie-Downs, Inspection & Warranty | $225 |
| Prescott Valley Soil Stability Assurance | Piers & Frame Mapped |
Manufactured Housing Specialists • Prescott Valley & Yavapai County Standards
How to Calculate Mobile Home Leveling Costs Step-by-Step
Step 1: Select Your Leveling Scope
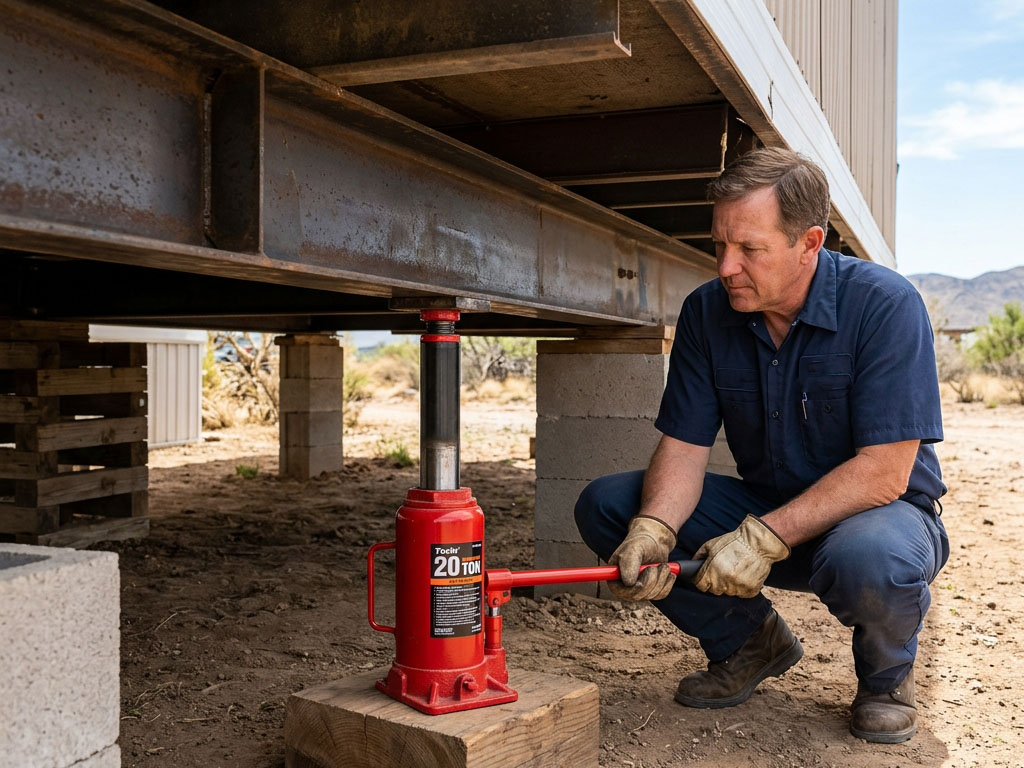
Your home’s structural condition dictates the required mechanical process:- Standard Hydraulic Lift & Re-Shim (1.00x Base): For homes with sound pier blocks that have settled slightly out of tolerance. 20-ton hydraulic jacks restore level along chassis I-beams using precision laser levels and rot-resistant hardwood shims.
- Full Level + Pier Restoration (1.35x Base): For cracked or tilted blocks. Involves hydraulic lifting, rebuilding compromised piers, and realigning beams.
- Clay Soil Deep Settlement Reset (1.45x Base): Formulated for local clay deposits. Includes full laser elevation mapping, heavy-duty re-shimming, and re-torquing foundation anchors.
- FHA / VA Loan Certification & Retrofit (1.75x Base): Brings foundations into compliance with HUD Permanent Foundations Guide standards for FHA/VA lending, including engineering documentation.
Step 2: Determine Square Footage & Chassis Layout
Home size determines the number of support piers requiring inspection and lifting:- Single-Small (up to 800 sq ft / Base $750): Homes (12’x50′ to 14’x56′) supported by 20 to 30 piers along two primary I-beams.
- Single-Large (801 – 1,100 sq ft / Base $950): Homes (14’x70′ to 16’x76′) requiring 30 to 44 pier stations.
- Double-Wide Standard (1,101 – 1,600 sq ft / Base $1,250): Homes (24’x52′ to 28’x60′) with four I-beam runs and marriage line supported by 48 to 65 piers.
- Double-Large (1,601 – 2,000 sq ft / Base $1,500): Expansive multi-section homes requiring coordinated multi-point hydraulic jacking.
- Triple-Wide / Expansive (Over 2,000 sq ft / Base $1,850): Multi-seam layouts with 70+ piers requiring specialized multi-gauge leveling.
Step 3: Assess Pier & Foundation Condition
Crawlspace pier integrity directly influences labor and replacement material costs:- Solid Piers ($0 Add-on): Masonry blocks and concrete pads are intact; only hardwood re-shimming is necessary.
- Minor Pier Damage (+$320): Replacing 1 to 4 cracked cinder blocks with solid cap blocks and steel shims.
- Major Pier Remediation (+$750): Rebuilding 5+ collapsed piers, replacing damaged ABS footers, and leveling pads.
- Concrete Runner Pads (+$250): Adjusting and re-anchoring piers resting on continuous poured concrete slab footings.
Step 4: Evaluate Crawlspace Clearance Height
Crawlspace ergonomics determine technician speed and tool maneuverability:
- Standard Clearance (18″ – 28″ / 1.00x): Normal working height for crawling and jack placement.
- High Clearance (> 28″ / 0.95x Discount): Spacious crawlspace expediting technician movement, providing a 5% labor discount.
- Tight Crawlspace (< 18″ / 1.18x Surcharge): Confined conditions requiring belly-crawling, mini-jacks, and extended labor times.
Step 5: Factor Safety, Straps & Compliance Add-ons
Supporting long-term stability and lender requirements:
- None ($0): Leveling only, with no supplemental underbelly or anchoring work.
- Tie-Down Strap Re-Tensioning (+$380): Tightening, aligning, and re-torquing perimeter wind anchors to HUD frame brackets.
- FHA Tie-Down Anchor Retrofit (+$1,350): Installing heavy-gauge stabilizer plates to meet federal mortgage requirements.
- Vapor Barrier / Underbelly Seal (+$750 – $1,050): Patching torn underbelly boards and installing 6-mil poly ground vapor barrier.
Schedule a Certified On-Site Leveling Inspection
Online calculators deliver excellent preliminary budget ranges. To measure your home’s exact laser elevation differentials and crawlspace pier condition, book your Free On-Site Leveling Assessment:
Licensed, Bonded & Insured in Arizona
Frequently Asked Questions
How much does it cost to level a double-wide mobile home in Prescott Valley?
Re-leveling a standard double-wide generally ranges from $1,250 to $2,200. Pricing depends on crawlspace height, the number of settled piers, and whether perimeter tie-down straps require re-tensioning.
What are the common signs that a mobile home needs re-leveling?
Key warning signs include interior doors that swing open or refuse to latch, windows sticking in frames, visible ceiling gaps along the center marriage line, and sloping floors.
How often should a manufactured home be re-leveled?
Contractors recommend inspecting mobile home level every 2 to 3 years, or immediately following severe monsoon seasons. Regular re-shimming prevents structural framing fatigue and plumbing leaks.
Will re-leveling fix sticking doors and cracked drywall?
Yes. Once technicians restore steel I-beams to true horizontal elevation, door frames return to square and stress on drywall seams is relieved. Existing cracks should be patched after leveling.
Does FHA or VA financing require mobile home leveling?
Yes. FHA and VA loans require an engineer’s foundation certification confirming the home is level, structurally sound, and secured with approved permanent tie-down anchors per HUD Handbook 4930.3G.