
Home » Mobile Home Remodeling Cost Calculator
Mobile Home Remodeling Cost Calculator: Step-by-Step Budgeting Guide
Renovating a manufactured home requires a specialized budgeting model. Unlike site-built houses, manufactured homes feature lightweight framing, HUD code requirements, unique plumbing rough-ins, and pier-and-beam foundations resting on shifting soil. Generic residential cost estimators ignore these factors, leading to unexpected budget overruns.
Our interactive Mobile Home Remodeling Cost Calculator eliminates guesswork by modeling localized material pricing, specialized trade labor, and structural site conditions specific to Prescott Valley, Arizona. Here is how our calculator computes precise remodeling estimates step-by-step.
Mobile Home Remodeling Cost Calculator
sq ft
✓ Manufactured Home Specialists
✓ Clay Soil & Pier Foundation Inspected
✓ Prescott Valley, AZ
Prescott Valley Estimate
Full Interior Remodeling Estimate
Estimated Remodeling Investment
$28,500
Estimated Range: $26,200 – $30,800
Cost Allocation Distribution
42% Materials • 44% Labor • 14% Foundation & Prep
Materials & Fixtures
Craftsmanship & Labor
Subfloor & Foundation
| Project Specification | Itemized Allocation |
|---|---|
| Home Size & Square Footage | 1,400 sq ft (Double-Wide) |
| Interior Materials & Fixtures | $11,970 |
| Specialized Trade Labor & Installation | $12,540 |
| Subfloor, Leveling & Prep | $3,990 |
| Prescott Valley Structural Assurance | Piers & Frame Inspected |
Manufactured Housing Specialists • Prescott Valley & Yavapai County Standards
How to Calculate Mobile Home Remodeling Costs Step-by-Step
Step 1: Select Your Remodeling Scope
Your chosen project scope establishes the baseline labor and material volume:- Full Interior Refresh ($18 – $26 / sq ft): Demolition, luxury vinyl plank (LVP) flooring, interior painting over batten strips or drywall, baseboards, and updated LED lighting.
- Kitchen Modernization ($8,500 – $18,500): Custom manufactured home cabinetry, quartz or laminate counters, undermount sinks, and plumbing retrofits for mobile home PEX lines.
- Bathroom Renovation ($6,000 – $12,500): Moisture repair, walk-in shower conversions, reinforced vanities, and upgraded shut-off valves.
- Complete Home Overhaul ($38 – $55 / sq ft): Turnkey renovation covering kitchens, bathrooms, subflooring, doors, trim, and electrical devices.
- Subfloor & Leveling Repair ($10 – $16 / sq ft): Structural remediation replacing damaged particleboard with exterior plywood and re-shimming piers.
Step 2: Determine Square Footage & Layout
Floor area directly scales material volume and labor days:- Single-Wide Homes (600 – 1,050 sq ft): Homes (14’x50′ to 16’x76′) rest on a single chassis. Uninterrupted straight flooring runs allow fast, cost-effective installation.
- Double-Wide Homes (1,200 – 1,900 sq ft): Homes (24’x52′ to 28’x76′) join at a central marriage line. Remodeling requires seam alignment to prevent floor buckling during seasonal ground movement.
- Custom Area: Enter exact dimensions for custom expansions or triple-wide layouts directly in our calculator’s interactive stepper.
Step 3: Assess Subfloor & Pier Foundation Integrity
Installing finishes over an uneven or degraded foundation causes cracked tiles, binding doors, and failed flooring. Our calculator adjusts for structural preparation:- Solid Subfloor ($0 Add-on): Existing deck is level, dry, and ready for floor underlayment.
- Minor Soft Spots (+$850 – $1,200): Patching localized particleboard rot around wet areas with 3/4″ tongue-and-groove plywood and joist sistering.
- Full Marine-Grade Subfloor (+$2.00 – $2.50 / sq ft): Tear-out of deteriorated composite boards, replaced with exterior plywood screwed and glued to floor joists.
- I-Beam Leveling & Reset (+$1,200 – $1,600): Hydraulic jacking and laser re-shimming to counteract clay settling before hanging drywall or setting cabinets.
Step 4: Specify Interior Finish Grade
Hardware and surface selections determine durability, aesthetic longevity, and cost:
- Standard Refresh Grade (1.00x Base Multiplier): Rental-ready selections: glue-down vinyl plank, laminate cabinets, laminate counters, and chrome fixtures.
- Quality Homeowner Upgrade (1.28x Base Multiplier): Ideal for primary residences. Features 100% waterproof click-lock LVP, solid-wood cabinets with soft-close hinges, and quartz countertops.
- Premium Luxury Package (1.62x Base Multiplier): Residential-grade luxury featuring custom cabinetry, slab quartz, frameless glass showers, and designer tile.
Step 5: Factor Exterior, Skirting & Roof Defense
Protecting interior remodeling requires a sealed exterior envelope:
- No Exterior Work ($0): For interior projects with sound perimeter skirting.
- Insulated Vinyl Skirting (+$2,100 – $2,850): Foam-backed panels protecting crawlspace plumbing from Prescott Valley winter freezes.
- Metal Underbelly & Skirt (+$2,650 – $3,600): Galvanized barrier with underbelly insulation wrap to block rodents and monsoon moisture.
- Silicone Roof Coating (+$1,950 – $2,750): Reflective silicone coating sealing seams and vents against monsoon cloudbursts.
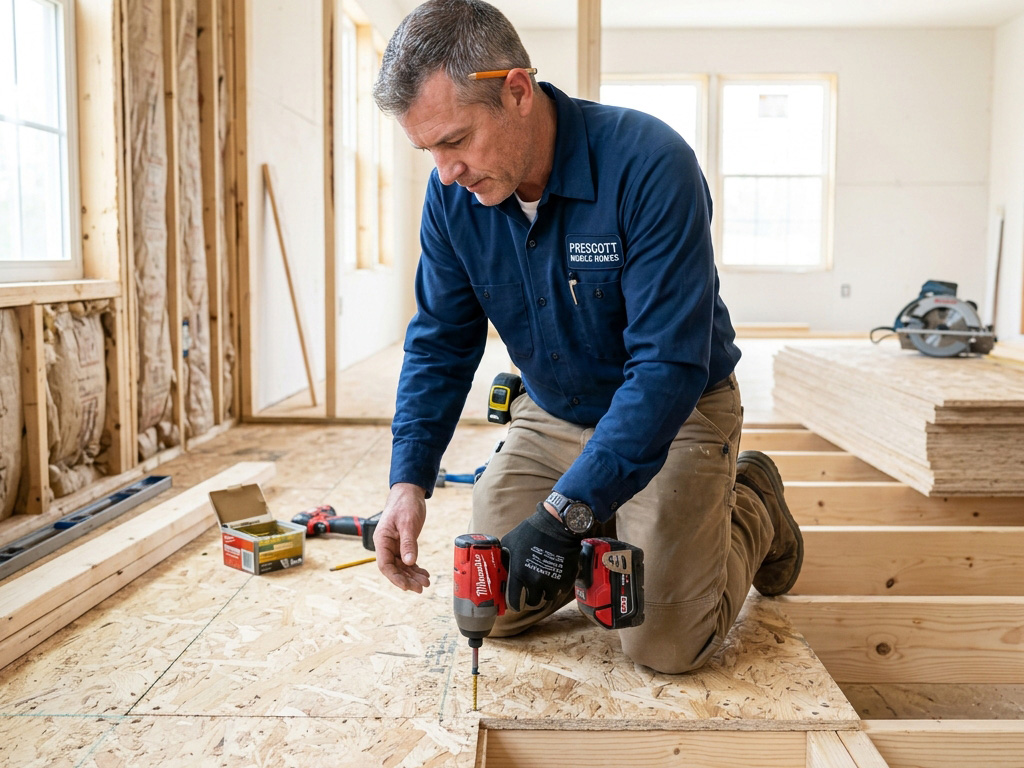
Get a Certified On-Site Remodeling Quote
Online estimators provide an excellent budgeting baseline. To confirm site-specific crawlspace, pier, and subfloor conditions, schedule your Free On-Site Inspection & Written Quote:
Licensed, Bonded & Insured in Arizona
Frequently Asked Questions
How much does it cost to remodel a single-wide mobile home?
A cosmetic remodel for a 14×70 single-wide (~950 sq ft) generally ranges from $9,500 to $16,500 (flooring, paint, lighting, trim). A complete kitchen and bathroom overhaul with subfloor repair typically costs between $18,000 and $28,000.
Why is subfloor repair priced separately in mobile home remodels?
Older manufactured homes were built with particleboard that deteriorates when exposed to moisture. Replacing soft spots requires specialized framing sistering and 3/4″ exterior plywood, calculated by the square footage damaged.
Can standard residential materials be used in mobile home remodels?
Yes, but plumbing valves, tub dimensions, and electrical boxes must accommodate HUD code specifications and mobile home wall depths. A specialized contractor ensures all fittings adapt seamlessly without compromising structural integrity.
Should I re-level my mobile home before starting an interior remodel?
Yes. Re-leveling must take place before hanging drywall, laying tile, or setting cabinets. Leveling after installation can twist cabinetry boxes, crack countertop seams, and buckle newly laid flooring.
Do mobile home remodels in Prescott Valley require permits or park approval?
Cosmetic interior updates rarely require municipal permits. However, electrical service upgrades, structural wall modifications, or room additions require Yavapai County permits. Work in manufactured home parks also requires management approval for dumpsters and staging.